A highly theatrical climate landmark is planned for Rotterdam’s riverfront
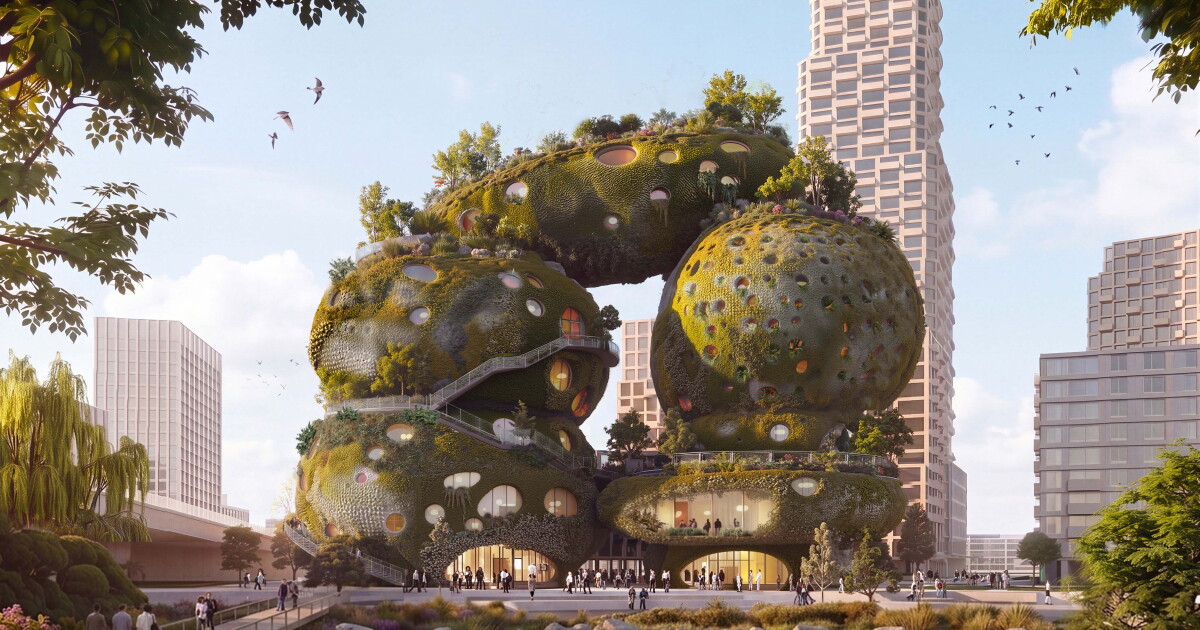
One of the more visually aggressive architecture proposals of the week comes from Dutch studio MVRDV, whose competition-winning concept for Rotterdam imagines a mixed-use tower as seven giant moss-covered boulders stacked into the sky. Called Rotterdam Rocks!, the project is intended to be much more than an unusual silhouette on the skyline. According to the supplied source text, it won a design competition organized by social enterprise Shift to inspire visitors to take action on climate change.
That framing is important. Plenty of contemporary buildings incorporate greenery, public terraces, or sustainability messaging, but this proposal puts those elements at the center of its identity. It is designed not to blend into its surroundings, but to operate as a deliberate visual interruption on the south bank of Rotterdam’s Maas river. Whether the response is admiration or skepticism, the building is clearly meant to be noticed.
The concept also arrives at a moment when climate-conscious architecture is under pressure to do more than add symbolic green elements to conventional real-estate programs. In that sense, Rotterdam Rocks! is trying to fuse spectacle, public programming, and ecological imagery into a single urban object. The question is not only whether it looks unusual, but whether that unusualness can help sustain public attention on climate issues.
What the project includes
The supplied text describes the project as a major mixed-use cultural building. Inside, it would combine exhibition space, a hotel, event space, offices, a food court, a restaurant, and an observation deck. That mix suggests the building is being positioned as an all-day destination rather than a single-purpose venue. It would accommodate visitors coming for exhibits, hospitality, dining, events, and panoramic views over the city.
The project’s circulation strategy is also unusually central to its design identity. MVRDV says the seven stacked rocks are arranged around two key internal routes through cave-like spaces: one route for the exhibition experience and another for hospitality functions. A third route climbs the exterior, twisting up the sides of the rock forms to a publicly accessible viewing terrace, while the top of the building would include a rooftop terrace.
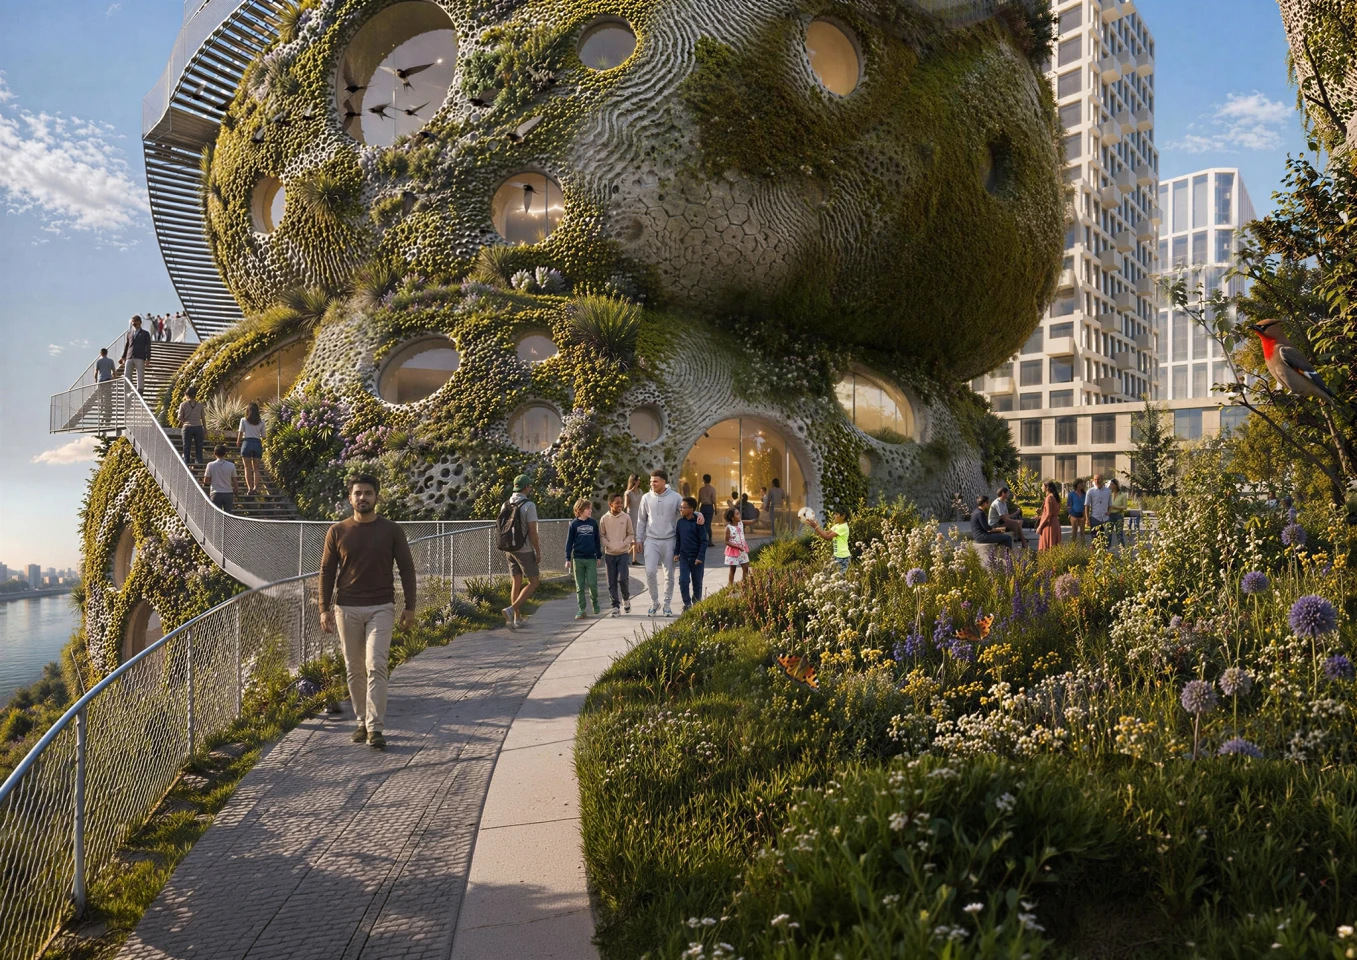
This matters because the concept is not just about a dramatic exterior shell. It is about choreographing movement through and around the structure so that the architecture itself becomes part of the experience. Visitors would not simply enter a lobby and take an elevator to isolated uses. They would move through an environment meant to feel immersive, textured, and visibly tied to the project’s natural-rock metaphor.

Green facade, public symbolism
The proposal’s most distinctive element is its textured exterior, which the source says would support soil, water, plants, and wildlife. In effect, the facade is meant to extend the nearby riverside park vertically, turning the building skin into a planted habitat rather than a smooth enclosure. Multiple windows and external staircases are integrated into those rock-like forms, reinforcing the impression that the tower is something between geology, garden, and civic landmark.
That vertical extension of landscape is a familiar ambition in contemporary architecture, but MVRDV’s proposal pushes it into much more expressive territory. Rather than treating planting as a secondary layer applied to a standard tower, the project makes the building read as an accumulation of oversized boulders covered in moss and vegetation. It is a direct attempt to collapse distinctions between built form and ecological imagery.
Of course, the architectural promise of integrating greenery into facades often raises practical questions about maintenance, water management, structural complexity, and long-term performance. The supplied source text does not provide technical details on those issues, so the concept should be understood at this stage as a proposal defined primarily by design intent and program. Still, the project’s ambition lies precisely in trying to make ecological function visible, legible, and urban.
Climate communication through design
The competition brief helps explain why the project is so overt. According to the source text, the design competition was organized to inspire visitors to take action on climate change. That gives the architecture a communicative burden beyond conventional commercial or civic goals. The building is meant to persuade as well as to host.
Its immersive exhibition component appears central to that objective. The text says visitors would move through cave-like interiors centered on an interactive exhibit named Elysium. While the source does not detail the exhibit content, the naming and spatial concept suggest an environment designed to connect physical experience with climate-oriented storytelling.
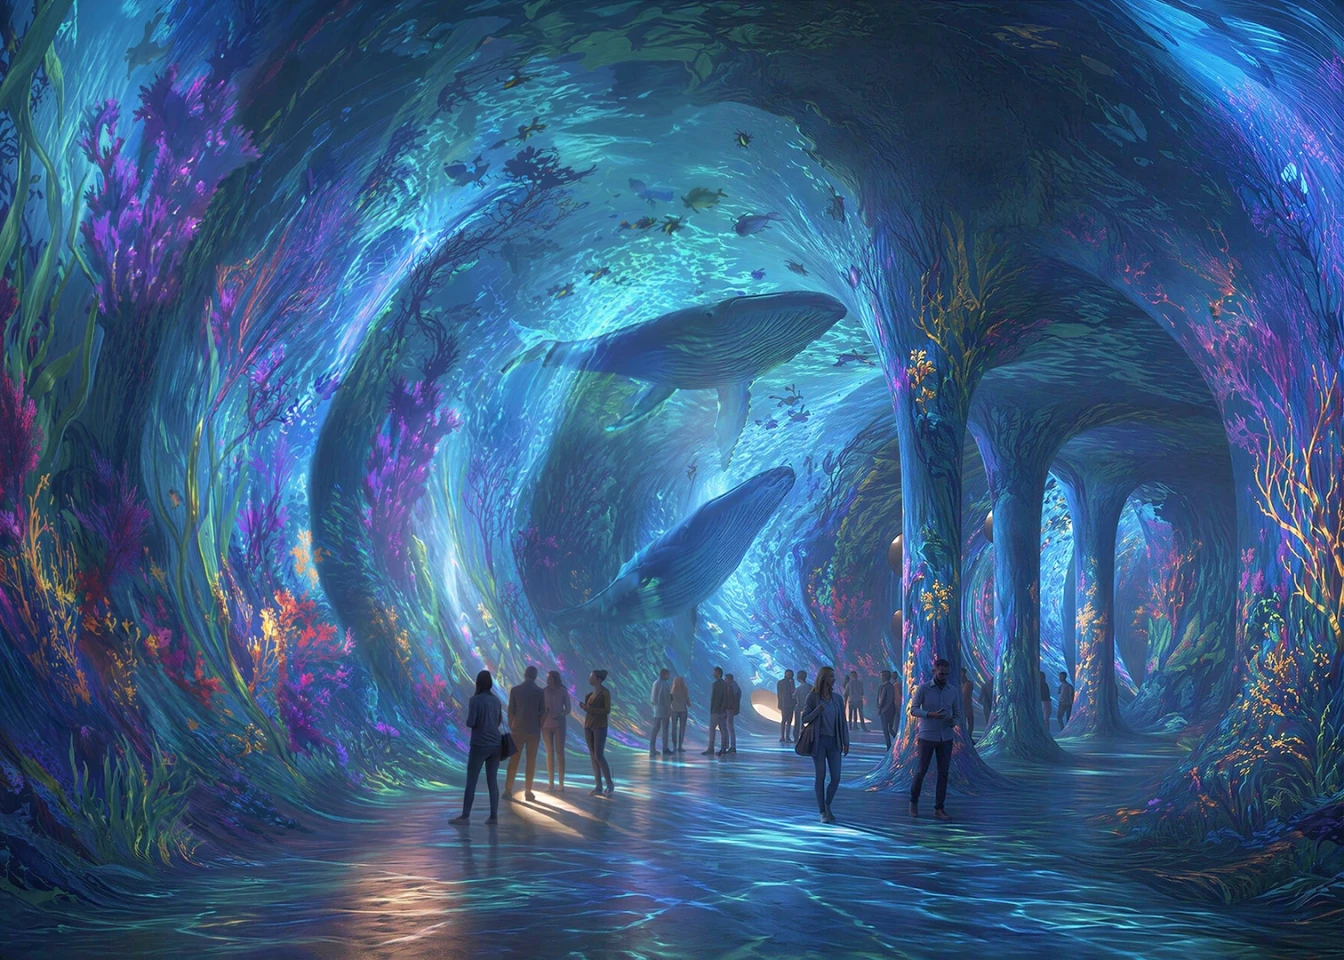
This is a notable direction for urban development. Cities increasingly want major buildings to function as cultural signals, not just rentable square footage. In that model, a project can be part destination, part piece of public messaging, and part branding exercise for a district. Rotterdam Rocks! fits that pattern, but with a much stronger visual thesis than most.

Why this proposal stands out
Architectural proposals are easy to dismiss when they lean heavily on imagery, but this one stands out because it is explicit about the relationship between form and purpose. The rock-stack silhouette, the mossy surfaces, the external climbing route, and the cave-like interiors are all tied to a single narrative about environment, immersion, and visibility.
The project is also notable for its location. Placed on the riverside in an upcoming district on the south bank of the Maas, it would likely be read not only as an individual building, but as a marker of how that district wants to define itself. A deliberately strange and memorable centerpiece can help establish identity early, especially in new or transforming neighborhoods.
- The project is a proposal by MVRDV for Rotterdam.
- It won a competition organized by social enterprise Shift.
- The building would stack seven moss-covered boulders into a tower.
- Planned uses include exhibition space, a hotel, offices, event space, food venues, and observation areas.
- The facade is intended to support soil, water, plants, and wildlife.
At this stage, Rotterdam Rocks! remains a proposal, not a completed project. But even in proposal form, it captures a broader shift in architecture: buildings are increasingly expected to communicate values as clearly as they deliver program. In this case, climate action is not tucked into technical specifications or sustainability reports. It is the building’s entire public persona.
That may ultimately be the project’s strongest contribution. Whether or not the final design proceeds exactly as shown, it argues that climate-oriented architecture can be civic theater as well as infrastructure. For cities competing for attention, investment, and cultural relevance, that combination is becoming harder to ignore.
This article is based on reporting by New Atlas. Read the original article.
Originally published on newatlas.com