JEC Tower clears another milestone in Jeddah
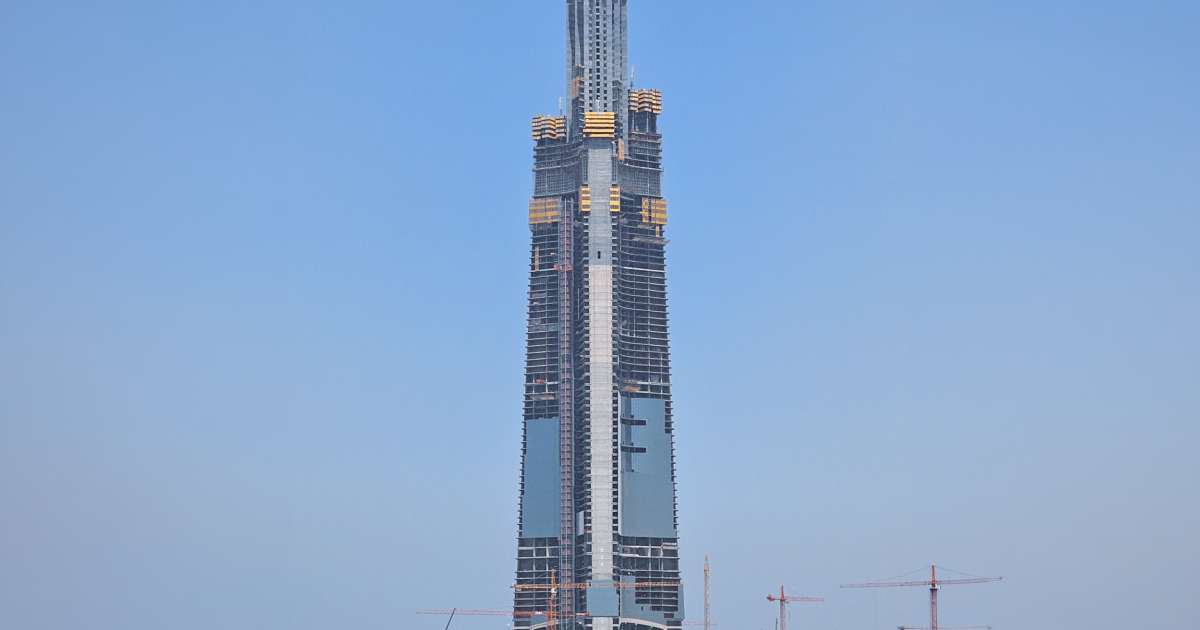
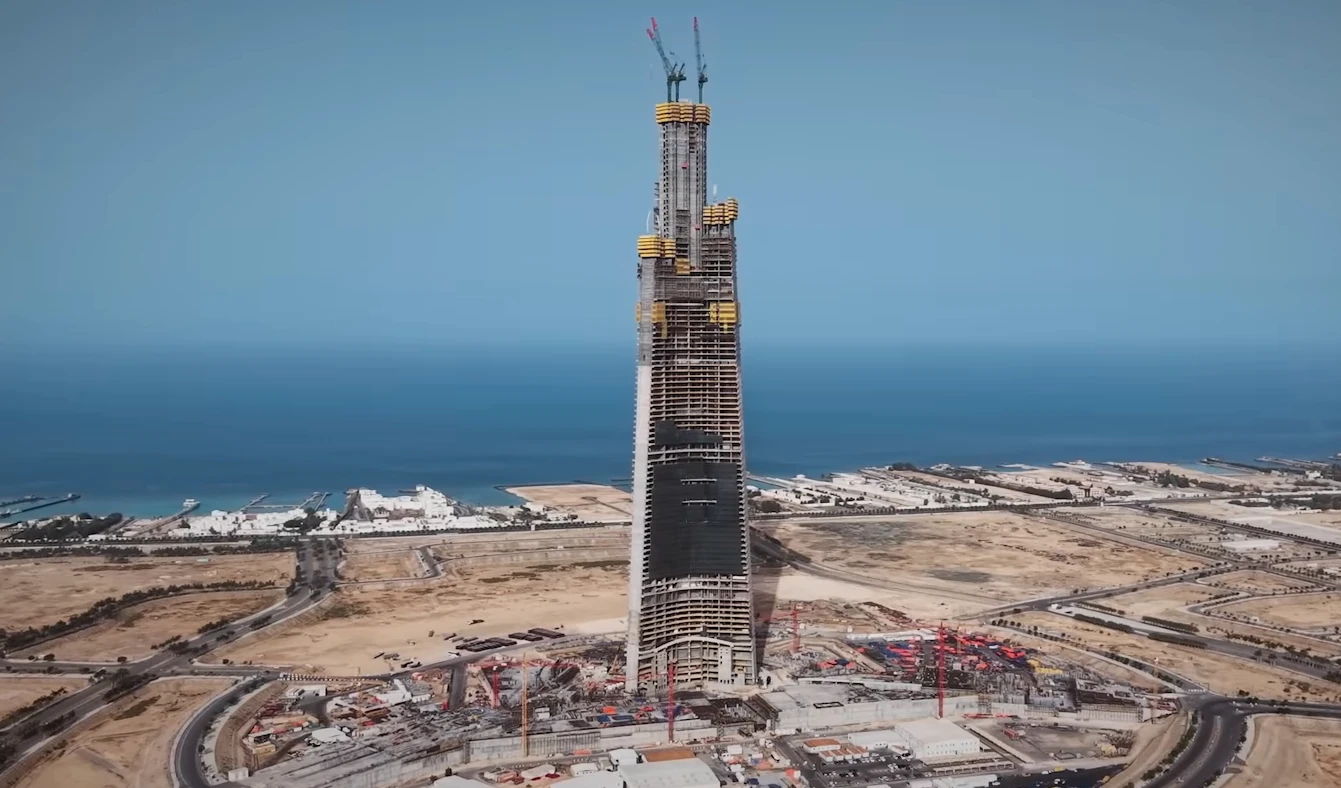
Saudi Arabia’s JEC Tower has reached 430 meters in height, a significant construction milestone for a project intended to become the first human-made structure to rise to 1 kilometer. According to the supplied report from New Atlas, the tower now stands at 107 floors, placing it among the small number of buildings worldwide to surpass the 100-floor mark. With roughly 570 meters still to go, the project remains unfinished, but it is moving closer to its central claim: overtaking the 828-meter Burj Khalifa as the world’s tallest building.
The latest update matters because JEC Tower has spent years as a symbol of ambition interrupted by delay. Reaching 430 meters does not complete the project, but it does show that the tower is no longer defined only by renderings, engineering promises, or past setbacks. It is now a very tall building with enough vertical progress to make the final record attempt look materially real again.
A kilometer-high building is an engineering statement
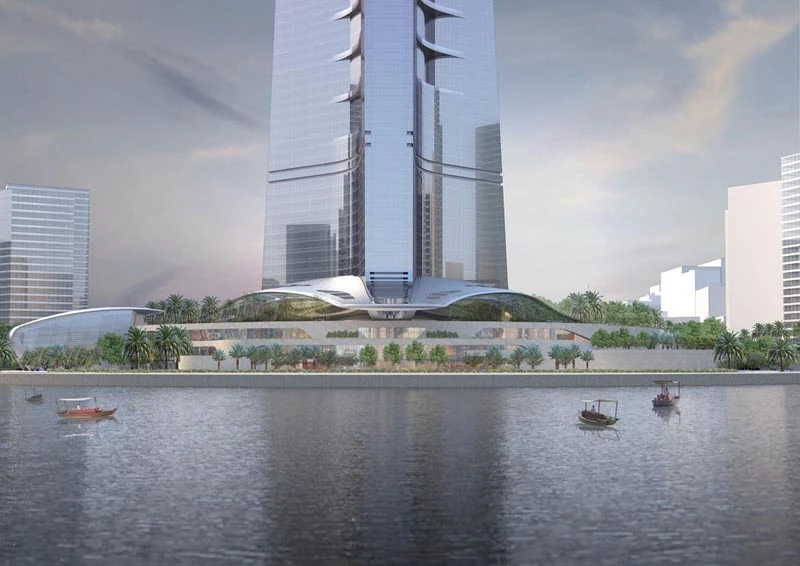
JEC Tower, also referred to as Jeddah Tower or Jeddah Economic Company Tower, is being developed in the port city of Jeddah. The building is designed by Adrian Smith + Gordon Gill, with Adrian Smith notably connected to the design of Burj Khalifa, the current record-holder. That link is part of the tower’s narrative: JEC Tower is not merely trying to join the global club of supertalls, but to redefine its upper limit.
According to the source text, the tower will eventually exceed 1 kilometer in height and include at least 157 floors. It is also expected to contain 5.7 million square feet of floorspace and require 59 elevators. Those numbers make clear that this is not a monument in the narrow sense. It is being built as a mixed-use vertical district, with offices in the lower floors, a 200-room luxury hotel above, service apartments, a sky lobby, multiple residential sections, viewing points, and a helicopter pad.
That blend of uses follows the logic of other global megatalls, but the sheer vertical scale changes the engineering challenge. Moving people, managing wind loads, controlling structural motion, and operating building systems at that elevation all become design problems of a different order.
Why 430 meters is more than a progress marker
At first glance, 430 meters may sound like an intermediate checkpoint rather than a headline. In skyscraper construction, however, reaching that level matters because it confirms continued vertical execution in the most difficult part of the project lifecycle: transforming concept and foundation work into sustained high-rise delivery. Many large developments announce dramatic goals. Far fewer keep rising into truly exceptional height territory.
The supplied report notes that JEC Tower is approaching the halfway point of its final planned height. Even without crossing that threshold yet, the project has already become taller than most completed skyscrapers anywhere in the world. In practical terms, the current structure is already high enough to validate key construction systems and demonstrate that the development team is progressing through the difficult mid-build phase that defines whether megaprojects mature or stall.
For Saudi Arabia, that progress also carries symbolic weight. The kingdom has invested heavily in large-scale urban and infrastructure projects intended to project economic diversification, technical capacity, and global prominence. JEC Tower is one of the clearest architectural expressions of that strategy because it aims for a globally legible benchmark: the tallest building on Earth.
The hard part is not just height
Thornton Tomasetti, identified in the source as the engineering firm handling structural duties, describes the project as a pioneering achievement because of the problems created by extreme elevation. The source text specifically points to rational wind-load design at great height, as well as control of lateral and vertical building movements over time. Those are not secondary details. They go to the core of whether a kilometer-high building can function safely, comfortably, and economically once occupied.
Very tall towers are shaped as much by environmental forces as by architecture. Wind conditions change with altitude, and the higher the structure climbs, the more designers must account for oscillation, occupant comfort, material stress, and long-term settlement or movement. Elevator systems also become central design infrastructure rather than building services. With 59 elevators planned, JEC Tower will depend on vertical transport capacity that matches the scale of an urban district stacked into a single form.
The program mix adds further complexity. Offices, hotel rooms, apartments, observation areas, and high-end residences do not all require the same floorplate logic, service arrangements, or circulation patterns. As a result, the tower has to operate not just as a record-setting shell, but as several distinct building types integrated into one continuous structural system.
What the tower represents in the global skyline race
The global race for height has slowed compared with earlier decades, especially as financing, operating costs, and urban priorities have shifted. That makes JEC Tower notable beyond its headline number. It belongs to a smaller class of projects still willing to pursue extreme height as both a technical challenge and a geopolitical statement.
Its completion would reset the skyline hierarchy in a dramatic way. The source says the building will be almost twice the height of the tallest building in the United States, One World Trade Center, which stands at 541 meters. It would also exceed Burj Khalifa by a substantial margin, not by a token increment. In that sense, JEC Tower is less an attempt to edge past the current record than to establish a new altitude band for skyscraper construction.
That does not guarantee a broader industry trend toward kilometer-high towers. Projects at this scale remain rare because the engineering, capital requirements, and commercial logic are difficult to align. But if JEC Tower is completed as planned, it will still set a new reference point for what supertall development can achieve, particularly in regions willing to underwrite architecture as national positioning.
What to watch from here
The most immediate question is whether construction continues at a steady pace through the next major thresholds. Crossing 500 meters would reinforce confidence that the build is on a durable trajectory. Beyond that, attention will turn to how the project manages the increasingly demanding structural and systems work required as it approaches its final height.
For now, the update is straightforward but significant. JEC Tower is at 430 meters, 107 floors, and still climbing. After years of uncertainty, that is enough to shift the conversation from whether the project will remain an idea to how close it can get to redefining the outer limit of the modern skyscraper.
This article is based on reporting by New Atlas. Read the original article.

Originally published on newatlas.com