A planned Bellevue tower would push mass timber further into mainstream office development
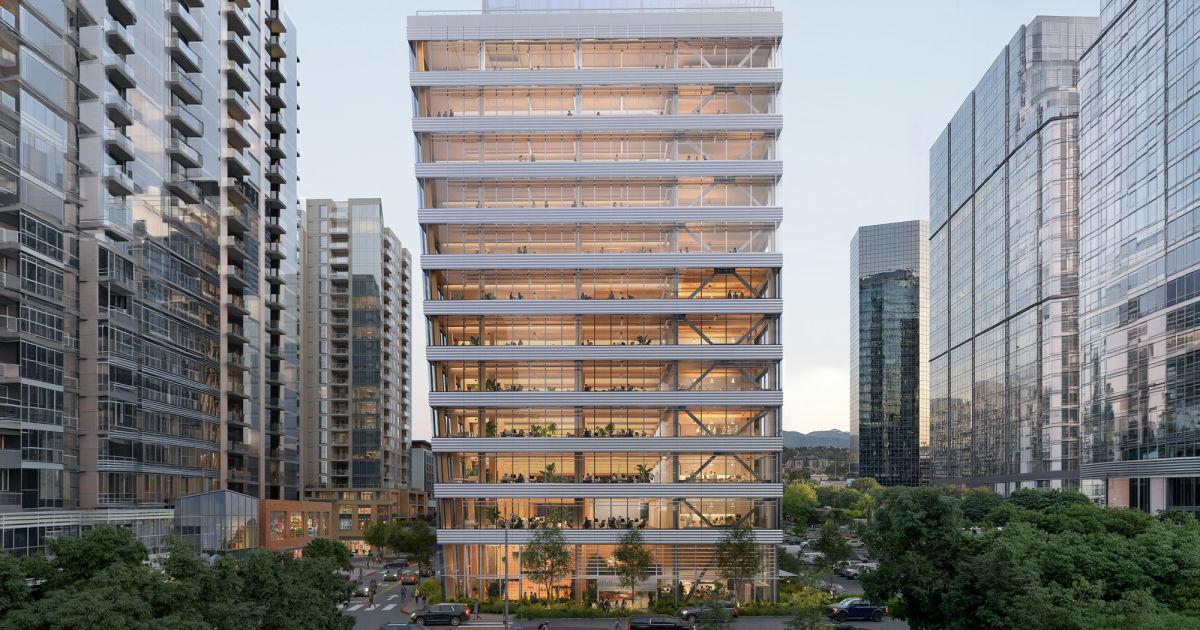
A proposed office building in Bellevue, Washington, is being positioned as a milestone for US timber construction. The project, called Bevel, is planned to reach 180 feet, or 54.8 meters, which its designers say would make it the tallest mass-timber office building in the United States once completed.
The project is being developed by Skanska and designed by Waugh Thistleton Architects and Mithun. In the source material, Bevel is described as a 12-story tower with most of its floor area intended for office use. Its architecture is presented as restrained rather than flashy, with a glazed facade that reveals the timber frame behind it.
On its face, a new office building may not sound like a major technology story. But in construction, record-setting projects often matter less for their height alone than for what they demonstrate about materials, approvals, and the boundaries of accepted commercial design. In that sense, Bevel is being framed as an example of where advanced wood construction is moving next in the US market.
Why this tower matters beyond its height
The source makes an important distinction: Bevel would not be the tallest timber building in the country overall. That title is not what is at stake here. Instead, the project would set a specific record for mass-timber office construction in the United States. The difference is meaningful because residential and office towers do not face the same design, leasing, and regulatory constraints.
The article notes that the world’s tallest timber skyscraper, Ascent in Milwaukee, is residential rather than office-based. It also points to the Neutral 1005 N Edison St project in Wisconsin as a larger planned timber proposal that appears to have stalled. Against that backdrop, Bevel’s significance comes from its commercial typology as much as its dimensions.
That focus on offices also helps explain why industry advocates are paying attention. Commercial office buildings place high demands on structure, fire safety, code approvals, and tenant expectations. A project that succeeds in this segment can function as a practical template for other developers deciding whether mass timber is viable beyond niche or showcase applications.
Bevel is a hybrid, not an all-wood structure
The source text is explicit that Bevel follows the pattern common to many large timber buildings today: it is a hybrid structure. The project will pair a concrete parking garage and a steel core with engineered wood columns, beams, and ceilings.
That matters because mass-timber projects are often discussed in simplistic terms, as if they replace conventional materials outright. In practice, the most ambitious buildings frequently combine timber with steel and concrete for structural stability and safety. Bevel appears to fit that model directly.
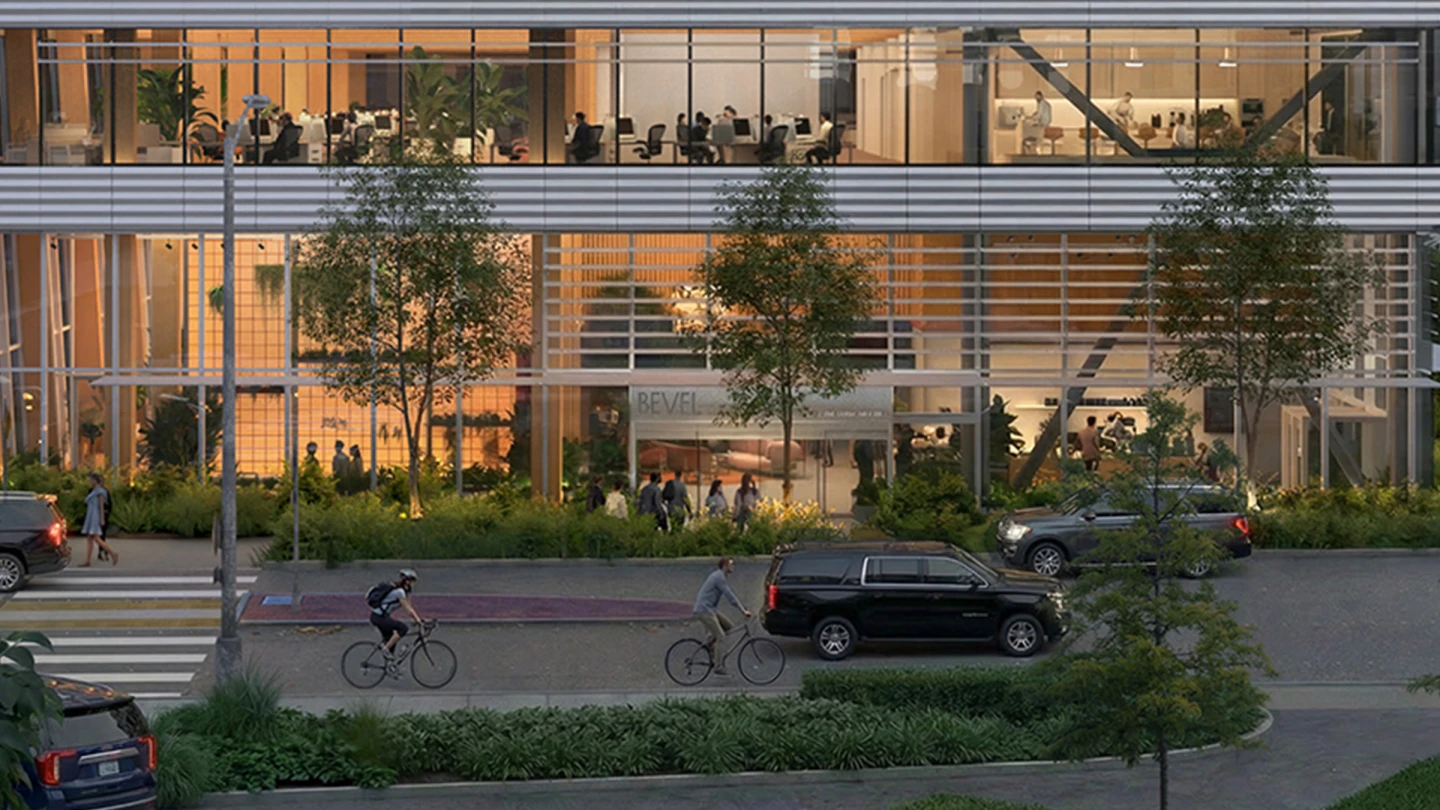
The timber elements are not being hidden. According to the source, the engineered wood structure will be exposed throughout the office floors and in ground-floor public areas. This design choice gives the material both a structural role and a visual one. For office tenants, that exposure can shape the identity of the workplace itself, turning the timber frame into part of the building’s appeal rather than leaving it buried behind finish materials.
The approvals may be as important as the engineering
One of the clearest signals in the source is not the tower’s height but the work that reportedly went into gaining approval for fully exposed timber ceilings. Jennifer Cover, president and CEO of WoodWorks, said Bevel is expanding ideas about what is possible with this class of project. She also noted that only three of 22 tall timber buildings either built or under construction are commercial.
That comment is useful because it places Bevel within a small and still-developing slice of the market. If the numbers cited in the source are accurate, tall timber commercial buildings remain uncommon even as timber gains visibility more broadly. In that context, each successful approval process becomes part of the industry’s practical knowledge base.
Cover also linked the project’s importance to precedent. In her description, Bevel is setting an example that could widen the options available to other building designers. That claim is easier to understand when viewed through the twin issues highlighted in the article: commercial use and exposed timber ceilings. Both affect whether future projects can move from concept renderings to actual permits and leases.

How the building is being positioned
Bevel is also being marketed as more than a structural experiment. The project description includes a nature-infused lobby with floor-to-ceiling glazing and a rooftop garden area. Those features suggest the building is being pitched around a broader workplace environment, not only around technical novelty.
That positioning fits a wider pattern in premium office development, where materials, daylight, and amenity spaces are used to define the value proposition. In Bevel’s case, the exposed engineered wood appears central to that strategy. The building is not simply using timber for efficiency behind the scenes; it is presenting timber as part of the tenant experience.
The source also says the tower is slated to receive LEED Platinum certification. Even without additional details in the supplied text, that target reinforces the project’s branding as a high-performance building intended to align with environmental and design priorities at the same time.
What Bevel says about the direction of construction innovation
The strongest takeaway from this project is not that US cities are suddenly filling with timber skyscrapers. The source does not support that conclusion. What it does support is a narrower and more useful point: developers and designers are continuing to test how far engineered wood can go in mainstream commercial buildings, and they are doing so through hybrid designs that combine timber with conventional structural systems.
If completed as described, Bevel would serve as a visible case study in that transition. It would show that a 12-story office building can use exposed mass timber extensively while still relying on a steel core and concrete base where those materials make sense. It would also add another commercial example to a field that, according to the source, still has very few tall timber projects in active use or construction.
That combination of record-setting scale, hybrid engineering, and precedent-setting approvals is what makes the Bellevue tower noteworthy. Bevel is not being presented as the endpoint for timber construction in the United States. It is being presented as an argument that the category still has room to expand, especially in the office market where adoption has remained comparatively limited.
This article is based on reporting by New Atlas. Read the original article.

Originally published on newatlas.com