A Fresh Take on Family-Friendly Tiny Living
Tiny houses have long promised a simpler, more affordable lifestyle, yet when it comes to accommodating a family, many designs fall short. Fitting a small family without sacrificing portability is a common challenge in the world of downsizing. Craft House's Françoise aims to hit the sweet spot with a mid-sized layout that sleeps up to four, offering a rare combination of practicality and comfort for those who want to travel light without leaving loved ones behind.
Designed as a response to the growing demand for family-oriented tiny homes, the Françoise demonstrates that compact living does not have to mean cramped quarters. By focusing on smart spatial planning and versatile features, Craft House has created a tiny house that feels welcoming for couples and small families alike, while remaining within the reach of buyers who want to embrace a mobile lifestyle.
A Structure Built for the Road
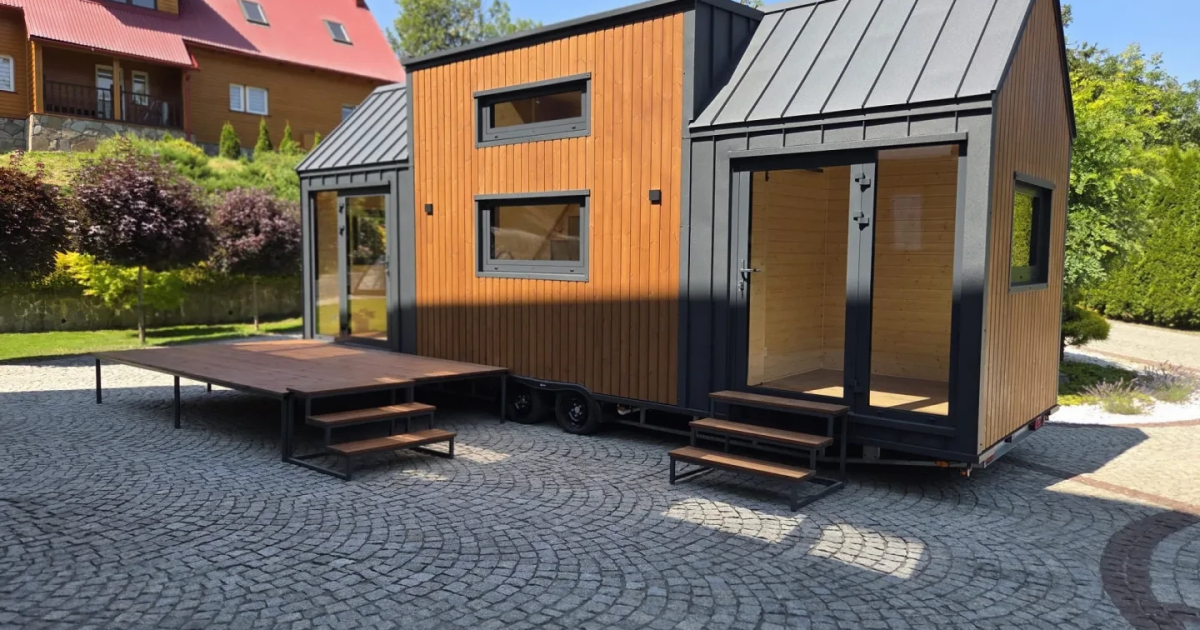
The Françoise is built on a triple-axle trailer, ensuring stability and durability during transport. With a length of 8.4 meters (27.5 feet), it occupies a middle ground in the tiny house market—larger than a typical micro-shed but compact enough to navigate roads with ease. The exterior is finished in thermally treated pine, complemented by aluminum and standing seam metal. These materials not only give the home a distinctive, modern aesthetic but also contribute to its longevity and weather resistance.
For those who wish to expand their living area, optional deck areas can be attached to the house, seamlessly blending indoor and outdoor spaces. This flexibility makes the Françoise an ideal base for enjoying nature, whether parked in a scenic rural spot or a compact urban lot.

Inside the Françoise: Layout and Living Room
The main entrance features double glass doors, inviting natural light into the living room and creating an immediate sense of openness. While the interior is pictured without furniture, the space is clearly designed to accommodate a comfortable sofa, a coffee table, and perhaps a television. A mini-split air-conditioning system is already installed, ensuring year-round comfort regardless of the climate.
The living area flows naturally into the rest of the home, maintaining an airy atmosphere that belies the house's modest footprint. It is a space where family members can gather, relax, or entertain, proving that tiny living can still include moments of togetherness.
Kitchen and Dining: Clever Design
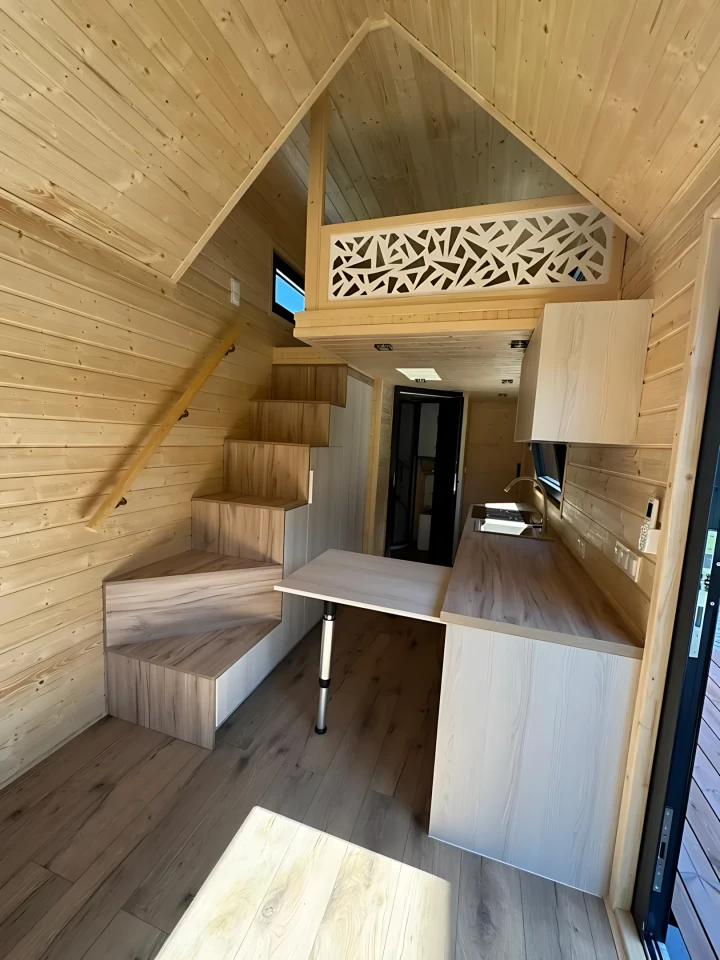
The kitchen is a standout feature of the Françoise, packing a surprising amount of functionality into a compact footprint. It includes a sink, an induction cooktop, an oven, and a fridge/freezer, with additional space for other appliances. Cooks will appreciate the generous cabinetry, which provides ample storage for dishes, pantry items, and cooking essentials—something often lacking in tiny homes.
One of the most innovative touches is the sliding table that emerges from the main cabinetry. This clever feature extends counter space when needed and doubles as a dining area, making it easy to enjoy meals without permanently dedicating floor space to a table. The design demonstrates how thoughtful engineering can make everyday tasks more convenient in a small home.

Bathroom and Practical Comforts
Accessed from the kitchen, the bathroom is another example of space-saving design. It contains a glass-enclosed shower, a toilet, and a sink, all arranged to maximize functionality while maintaining a clean, modern look. The glass enclosure creates a sense of openness, making the bathroom feel larger than its actual size.
In a tiny house, every square meter counts, and the Françoise makes the most of it. The bathroom is a testament to careful planning, offering the comforts of a traditional home without the bulk.
Sleeping Arrangements for Up to Four
Perhaps the most impressive aspect of the Françoise is its ability to accommodate a family. The home features two bedrooms, including one on the ground floor. This additional bedroom offers flexible options—it can serve as a guest room, a children's room, or even a home office. For those with mobility concerns, having a ground-floor bedroom is a significant advantage, removing the need to climb stairs regularly.
The upstairs bedroom is accessed by a storage-integrated staircase, which cleverly combines access with additional storage. The bedroom also includes a lowered standing platform, making it easier to get dressed without crouching or feeling constrained by low ceilings. These thoughtful details make the upstairs space feel welcoming rather than cramped, a common issue in many tiny houses.
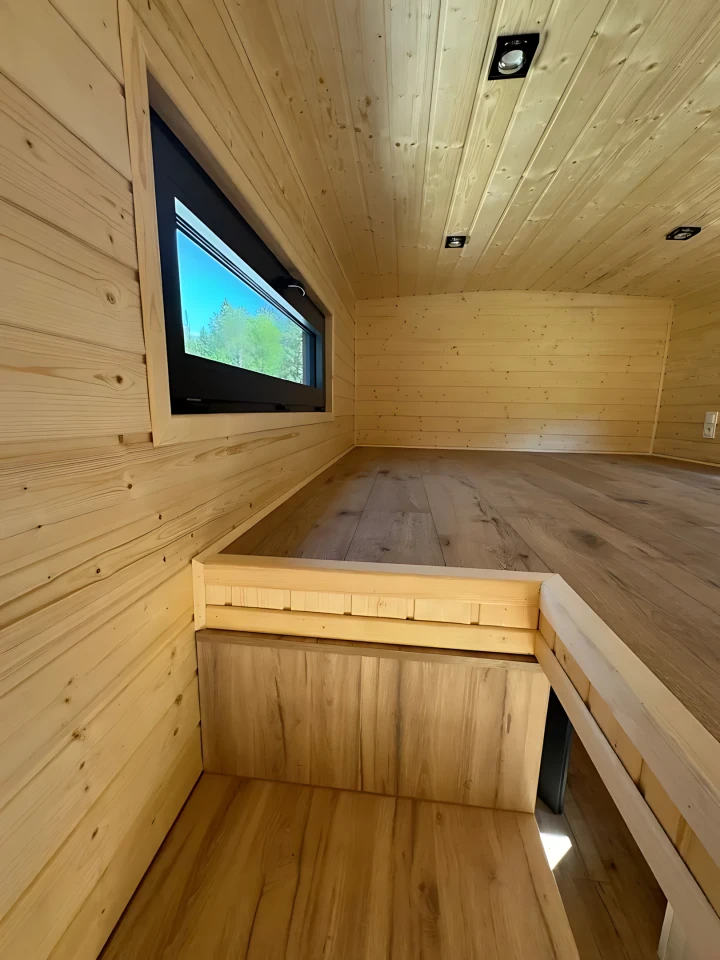
The Françoise can comfortably sleep four people, making it an ideal choice for small families or couples who occasionally host guests. The layout ensures privacy and separation between the master suite and secondary sleeping area, which is rare in homes of this size.

Storage: A Key to Tiny Living
Storage is the lifeblood of any tiny home, and the Françoise does not disappoint. The kitchen's extensive cabinetry is supplemented by the storage-integrated staircase, which provides even more room for clothing, gear, and household items. The designers have clearly thought about where every item will go, helping residents maintain an organized and clutter-free living environment.
By integrating storage into architectural elements like stairs and cabinetry, Craft House ensures that the Françoise feels spacious and functional, even as it remains compact enough to tow behind a vehicle.
Affordability and Value
Affordability is a critical factor for many tiny house buyers, and the Françoise is described as relatively affordable for its class. Mid-sized tiny houses with two bedrooms and this level of customization often command premium prices, but Craft House has positioned the Françoise as an accessible option for families looking to enter the tiny living lifestyle.
The combination of durable materials, thoughtful design, and flexible sleeping arrangements makes the Françoise a compelling investment. It offers the freedom to travel and relocate while providing the stability and comfort that families need. For those who have been searching for a tiny house that truly works for everyday life, the Françoise represents a balanced, practical solution.
Final Thoughts
The Françoise is more than just a tiny house; it is a family-oriented home that refuses to compromise on either portability or livability. With its mid-sized layout, two bedrooms, and an array of clever features, it meets the needs of small families without breaking the bank. Craft House has succeeded in creating a dwelling that hits the sweet spot between size, functionality, and cost—proving that downsizing does not have to mean sacrificing the essentials of home.
This article is based on reporting by New Atlas. Read the original article.
Originally published on newatlas.com